
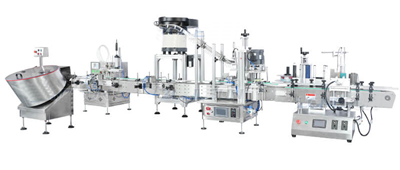
Move beyond equipment outlines by protecting the working envelope for operators, components, cleaning, maintenance, safe access, transfers and future format changes.
1. Draw the production flow before placing machines
Start with the process boundary: how empty containers, product, closures, labels and cases arrive; where quality checks occur; and how accepted finished packs leave. A layout should support that flow without forcing avoidable crossings between materials, operators, waste and finished goods.
Mark retained equipment, columns, doors, drains, low services, walls, fire routes and production restrictions on a measured plan. Include the delivery route into the building as well as the final operating position.
2. Separate the equipment footprint from the working envelope
A machine outline is not the space required to operate it. The working envelope includes guards and doors in their open positions, change-part removal, electrical-panel access, product connections, maintenance withdrawal, cleaning reach and operator stations.
| Envelope | Include | Risk if omitted |
|---|---|---|
| Operating | Normal operator position, controls, replenishment and inspection | Congested work and repeated manual interference |
| Guard access | Door swing, safe reset position and access route | Blocked openings or unsafe line-of-sight |
| Maintenance | Panel doors, removable assemblies, lifting and service access | Longer repairs or inability to remove components |
| Cleaning | Drainage, wash or wipe access, product-contact removal and waste route | Unreachable surfaces or contamination spread |
| Changeover | Staging, change-part trolley, tools and first-off inspection area | Parts placed in aisles and inconsistent setup |
3. Plan operator, component and waste movement
Show where containers, caps, labels, coding consumables, cases and pallets are replenished. The operator should not need to cross unsafe or congested routes repeatedly to keep the line supplied. Provide space for empty packaging, rejected product, waste and quarantine materials.
- Component presentation and maximum staging quantity
- Manual lifting, trolley and pallet access
- Reject-bin removal without entering a guarded zone
- Quality-sampling points and sample disposition
- Waste and cleaning-material routes
- Finished-pack transfer to secondary packing or dispatch
4. Protect transfers and accumulation zones
Conveyor length is not automatically useful buffer capacity. The product must remain stable, separated where necessary and recover without creating pressure, scuffing or jams. Place accumulation where it interrupts the propagation of short stops rather than simply moving congestion to another transfer.
Review every change in conveyor width, height, direction and speed. These transitions often determine real line reliability, especially for lightweight, tapered, flexible or high-centre-of-gravity containers.
Use the conveying and accumulation page for line-flow options and the troubleshooting guide for starved and blocked conditions.
5. Choose a layout form around the operating task
Straight, L-shaped and U-shaped layouts can all be valid. A straight line makes sequence and access clear but needs length. A U-shaped arrangement can return operators or materials to a common side, while corners and crossovers add transfer considerations. The correct form depends on the building, product stability, staffing and future changes rather than a preferred drawing style.
| Question | Straight route | Turned or return route |
|---|---|---|
| Product transfers | Fewer directional changes | Additional corners or elevation changes may be needed |
| Operator coverage | Stations can be spread over a longer distance | Related tasks may be brought closer together |
| Building fit | Requires clear linear space | Can work around columns, rooms or logistics routes |
| Expansion | Often simple if length remains available | May require reserved branches or relocation space |
6. Reserve space for change and support
Future formats may need wider guides, larger change parts, different label rolls, added inspection or more accumulation. Reserve realistic connection points and working space where future growth is credible. Also consider access for service equipment and safe removal of the largest maintainable assembly.
7. Review the layout with every stakeholder
A useful layout review involves production, engineering, quality, safety, cleaning, maintenance, facilities and logistics. Walk through normal running, replenishment, changeover, cleaning, fault recovery and major maintenance on the drawing before the arrangement is frozen.
- Scaled site survey with fixed obstructions
- Machine footprint and full working envelopes
- Operator and material routes
- Guarding zones, reset points and escape routes
- Utilities, drains, extraction and product connections
- Accumulation and reject handling
- Delivery, lifting and installation access
- Future format and expansion allowances
Continue with the utilities and site-readiness guide before approving the installation plan.